<-- style PDP --> 55 Jena Crescent, London East - Detached for sale for $499,900
  • new
  • for sale

55 Jena Crescent

London East, Ontario, N5V 1L3 - East I

$499,900

  • Neighbourhood

    East I

  • Major Intersection

    KIPLING

  • Listed Since: 2 day(s)

  • Last update: 1 day(s) ago

Overview

  • Property Type

    Detached, Bungalow

  • Bedrooms

    3

  • Bathrooms

    2

  • Basement

    Full

  • Kitchen

    1

  • Total Parking

    3

  • Lot Size

    40x100 (Feet)

  • Taxes

    $2,849.00 (2026)

  • Type

    Freehold

Property Description

Property description for 55 Jena Crescent, London East

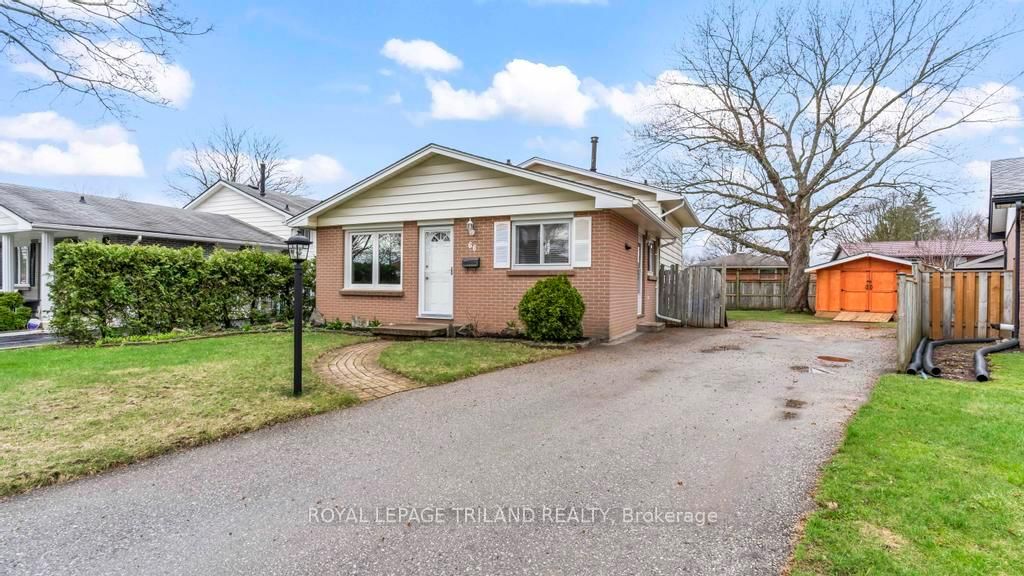
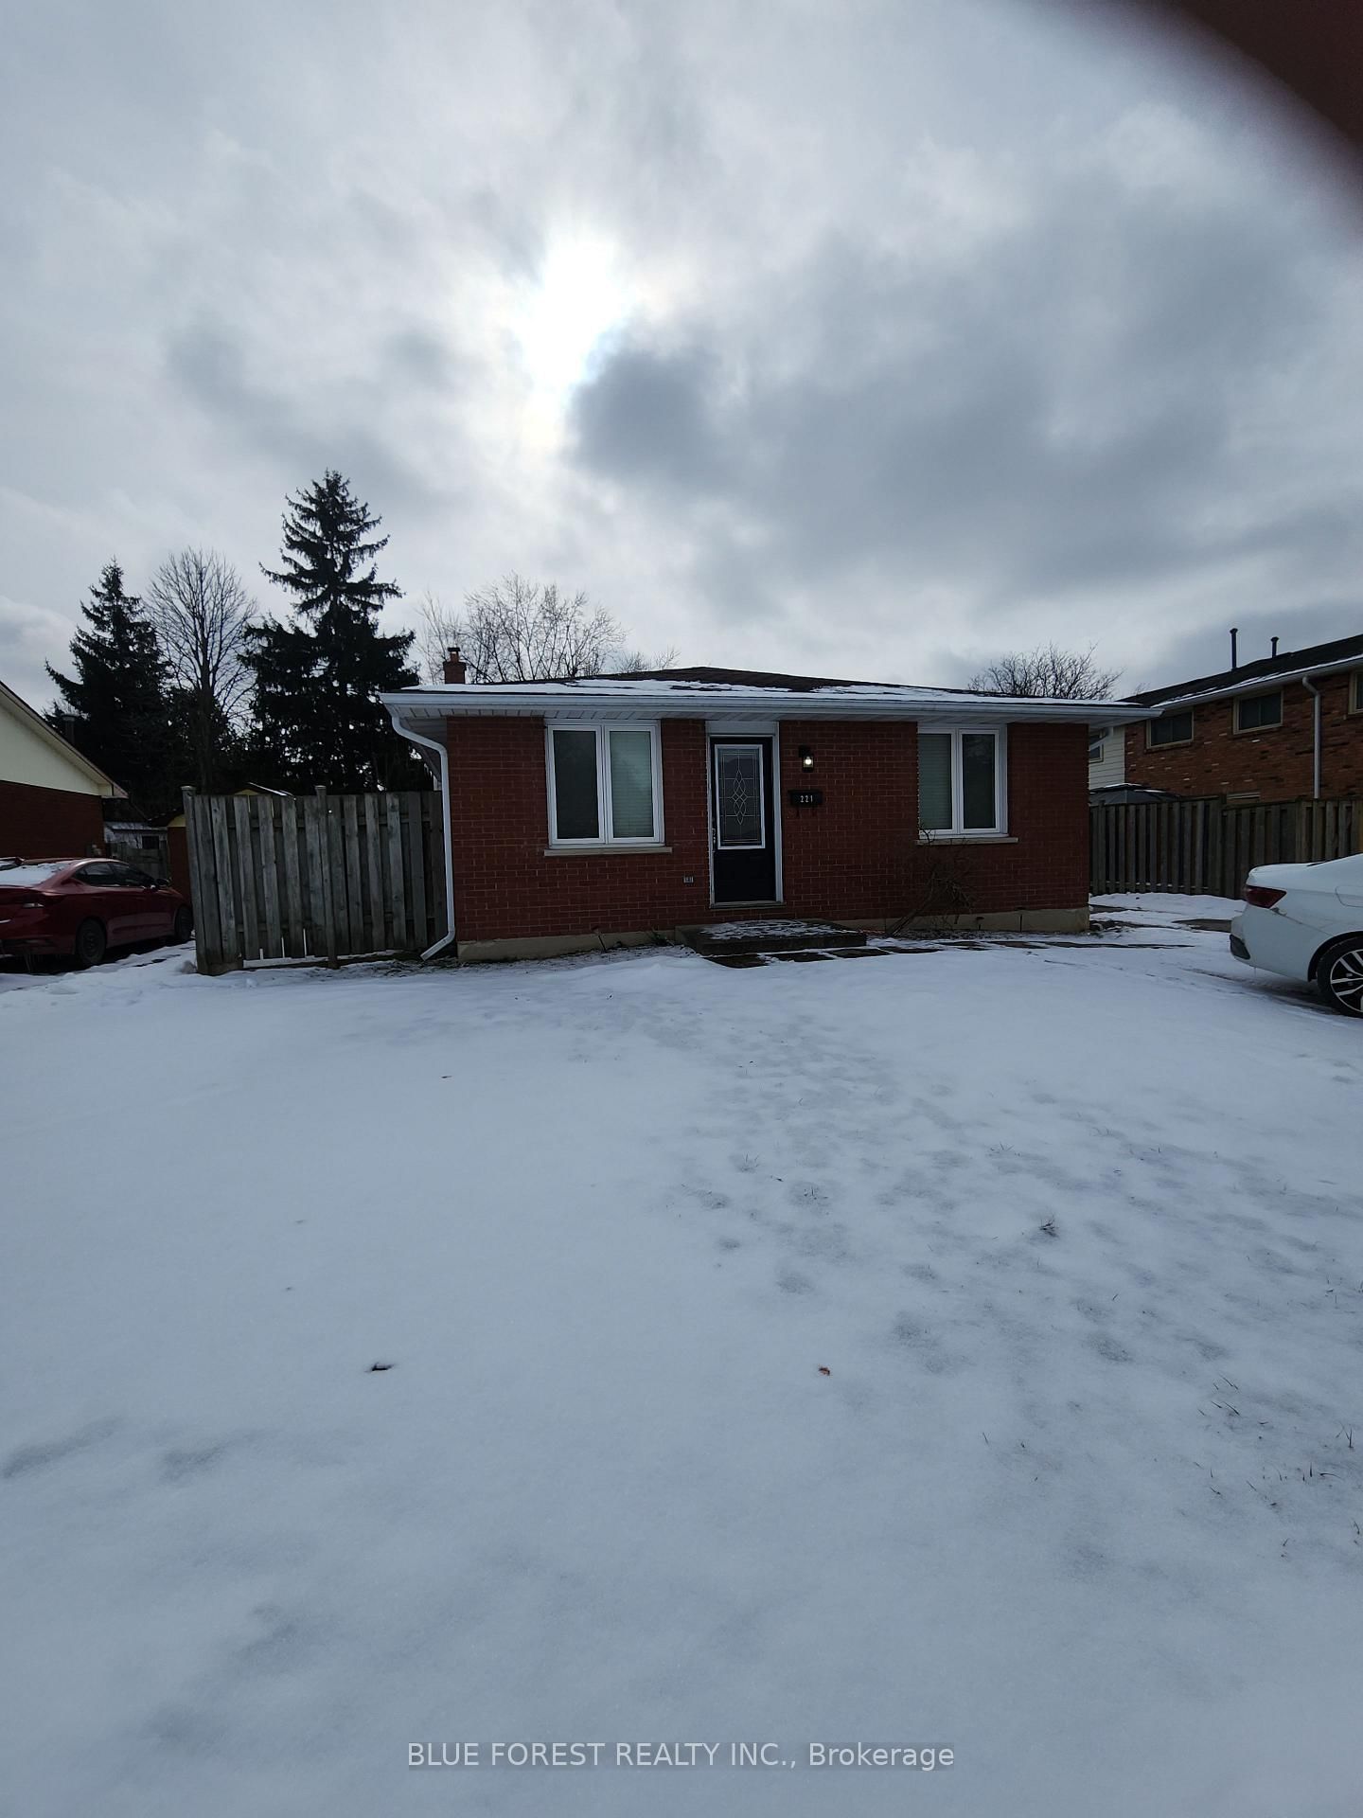
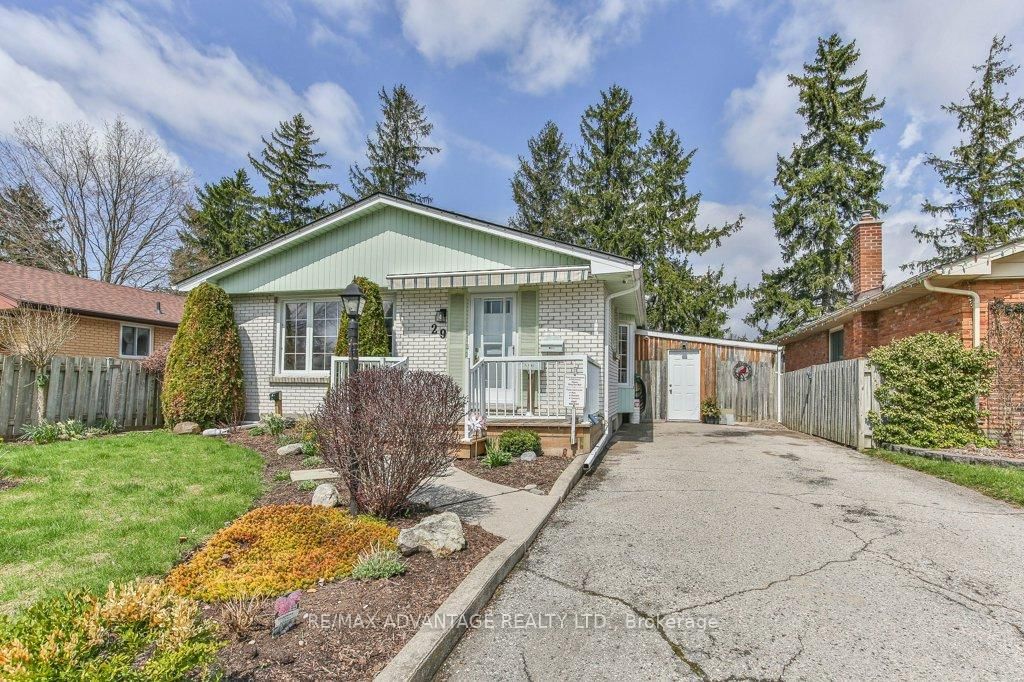
NICE BRICK BUNGALOW LOCATED ON A QUIET, MATURE STREET, SAFE NEIGHBOURHOOD, CLOSE TO BUS ROUTES, SCHOOLS AND SHOPPING. MANY POSSIBILITIES HERE FOR FIRST TIME HOME BUYERS, DOWN SIZERS OR INVESTMENT. VERSATILE HOME LAYOUT POTENTIAL FOR LOWER IN-LAW SUITE. 3 BEDROOMS AND LARGE LIVING ROOM ON MAIN WITH NEW CARPET, FRESHLY PAINTED THROUGHOUT, 4PC BATH, EAT IN KITCHEN AND DINING AREA (CORION COUNTER TOPS) COMPLETES THE MAIN FLOOR. SIDE ENTRY DOOR LEADS DIRECTLY TO LOWER LEVEL WITH, LARGE REC ROOM HAS 2 WINDOWS COULD BE PARTLY BE CONVERTED TO A BEDROOM, OTHER ROOM WITH NEW LAMINATE FLOORING COULD BE OFFICE/ WORK OUT ROOM OR PLAYROOM. SOLID OAK WET BAR WITH SMALL BAR FRIG INCLUDED. NICE SPOT TO ENTERTAIN. SEPARATE LAUNDRY ROOM IN LOWER, AND UTILITY ROOM FOR STORAGE. THE EXTERIOR OF THE HOME IS NICELY LANDSCAPED, FENCED BACK YARD WITH NICE SIZE SHED AND CONCRETE PATIO. LONG CONCRETE DRIVE WAY IN GREAT CONDITION WITH PRESSED CONCRETE SIDEWALK TO FRONT DOOR. THIS HOME HAS BEEN WELL CARED FOR, AND SEEN MANY UPDATES OVER THE YEARS. JUST MOVE IN AND ADD YOUR PERSONAL TOUCHES. QUICK CLOSING AVAILABLE.

Listed by SUTTON GROUP PREFERRED REALTY INC.

  • MLS #

    X13597916

  • Sq. Ft

    700-1100

  • Sq. Ft. Source

    MLS

  • Lot Irregularities

    n/a

  • Year Built

    Available Upon Request

  • Pool

    None

  • Drive

    Private

  • Garage

    None

  • Total Parking

    3

  • Family Room

    N

  • Den

    N

  • Exterior

    Brick

  • Fireplace

    N

  • Roof

    Shingles

  • Foundation

    Poured Concrete

  • Elevator

    n/a

  • Water View

    n/a

  • Laundry Level

    Lower

  • Heat

    Forced Air

  • A/C

    Central Air

  • Water

    Municipal

  • Water Supply

    n/a

  • Sewers

    Sewers

  • Central Vac

    N

  • Kitchen

    3.65 x 2.82 ft Main level

  • Dining

    2.75 x 2.81 ft Main level

  • Living

    3.67 x 5.65 ft Main level

  • Br

    3.26 x 2.79 ft Main level

  • Br

    3.67 x 3.46 ft Main level

  • Br

    3.65 x 3.59 ft Main level

  • Family

    5.24 x 8.02 ft Lower level

  • Office

    5.15 x 3.64 ft Lower level

  • Utility

    3.53 x 5.1 ft Lower level

  • Laundry

    1.77 x 3.99 ft Lower level

  • MLS #

    X13597916

  • Sq. Ft

    700-1100

  • Sq. Ft. Source

    MLS

  • Lot Irregularities

    n/a

  • Year Built

    Available Upon Request

  • Pool

    None

  • Drive

    Private

  • Garage

    None

  • Total Parking

    3

  • Family Room

    N

  • Den

    N

  • Exterior

    Brick

  • Fireplace

    N

  • Roof

    Shingles

  • Foundation

    Poured Concrete

  • Elevator

    n/a

  • Water View

    n/a

  • Laundry Level

    Lower

  • Heat

    Forced Air

  • A/C

    Central Air

  • Water

    Municipal

  • Water Supply

    n/a

  • Sewers

    Sewers

  • Central Vac

    N

  • Kitchen

    3.65 x 2.82 ft Main level

  • Dining

    2.75 x 2.81 ft Main level

  • Living

    3.67 x 5.65 ft Main level

  • Br

    3.26 x 2.79 ft Main level

  • Br

    3.67 x 3.46 ft Main level

  • Br

    3.65 x 3.59 ft Main level

  • Family

    5.24 x 8.02 ft Lower level

  • Office

    5.15 x 3.64 ft Lower level

  • Utility

    3.53 x 5.1 ft Lower level

  • Laundry

    1.77 x 3.99 ft Lower level

Thinking of Selling?

Find Out Your Home’s Value in Today’s Market!

No Email or Signup is required to view your home estimate.

estimate your home value

Contact Manoj Kukreja

Sales Representative,
Century 21 People’s Choice Realty Inc.,
Brokerage
(647) 576 - 2100

Manoj profile avatar

Mortgage Calculator

This data is for informational purposes only.

Mortgage Payment per month

Principal Amount

Interest

Total Payable

Amortization

Amortization

Closing Cost Calculator

This data is for informational purposes only.

Closing Cost Total for this property

Total Cash flow for purchasing this property

Down Payment(%)*
Additional information

Provincial Land Transfer Tax

Ontario Land Transfer Tax Rebate

Toronto Land Transfer Tax

Toronto Land Transfer Tax Rebate

PST on CMHC Insurance Premium

Lawyer Fees

$2,825

Government Registration Fee's

$164

Title Insurance

Closing Cost Total

Total Cash flow for purchasing this property

Provincial Land Transfer Tax

Ontario Land Transfer Tax Rebate

Toronto Land Transfer Tax

Toronto Land Transfer Tax Rebate

PST on CMHC Insurance Premium

Lawyer Fees

$2,825

Government Registarion Fee's

$164

Title Insurance

Down Payment(%)*

* A down payment of less than 20% is permitted only for first-time home buyers purchasing their principal residence. The minimum down payment required is 5% for the portion of the purchase price up to $500,000, and 10% for the portion between $500,000 and $1,500,000. For properties priced over $1,500,000, a minimum down payment of 20% is required.

Thinking of Selling?

Find Out Your Home’s Value in Today’s Market!

No Email or Signup is required to view your home estimate.

estimate your home value

Contact Manoj Kukreja

Sales Representative, Century 21 People’s Choice Realty Inc., Brokerage
(647) 576 - 2100

Manoj profile avatar

Recent Sold Listings in East I, London East

Popular Cities